Pinnacle EdgeFURNITURE
Manufacturer-direct · California

Built to the drawing,
not to the catalog.

Pinnacle Edge is an office furniture line of desks, storage, conference and lounge pieces — five collections, published with real dimensions so they drop straight into a floor plan.

PE16 · PINNACLE EDGE
5COLLECTIONS
185ITEMS PUBLISHED WITH DIMENSIONS
30+YEARS MANUFACTURING & SUPPLY

The collections

All collections →
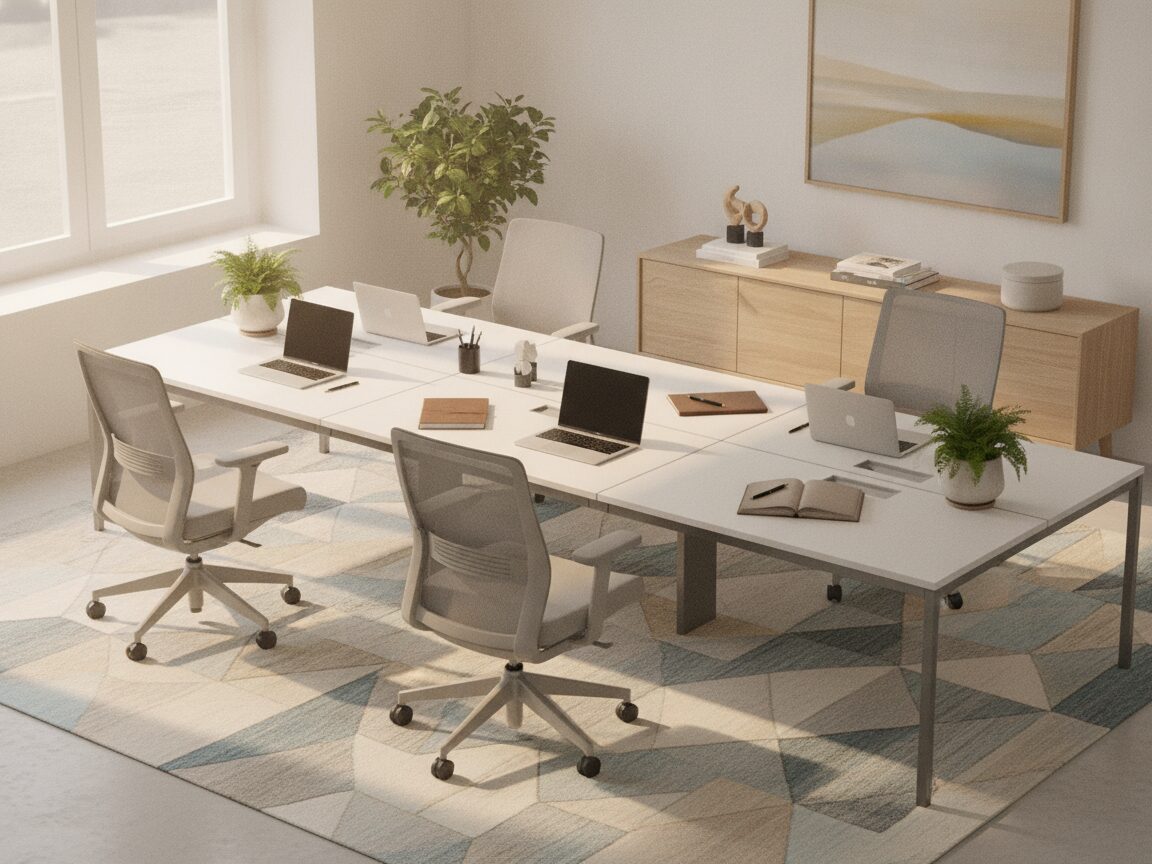
Pinnacle Edge PE16 Workstations & storage collection in an office
PE16 · 59 ITEMS

Workstations & storage

Benching for two, four and six people, L-shaped desks, returns, pedestals and storage cabinets. Ash oak and natural white, white or black…
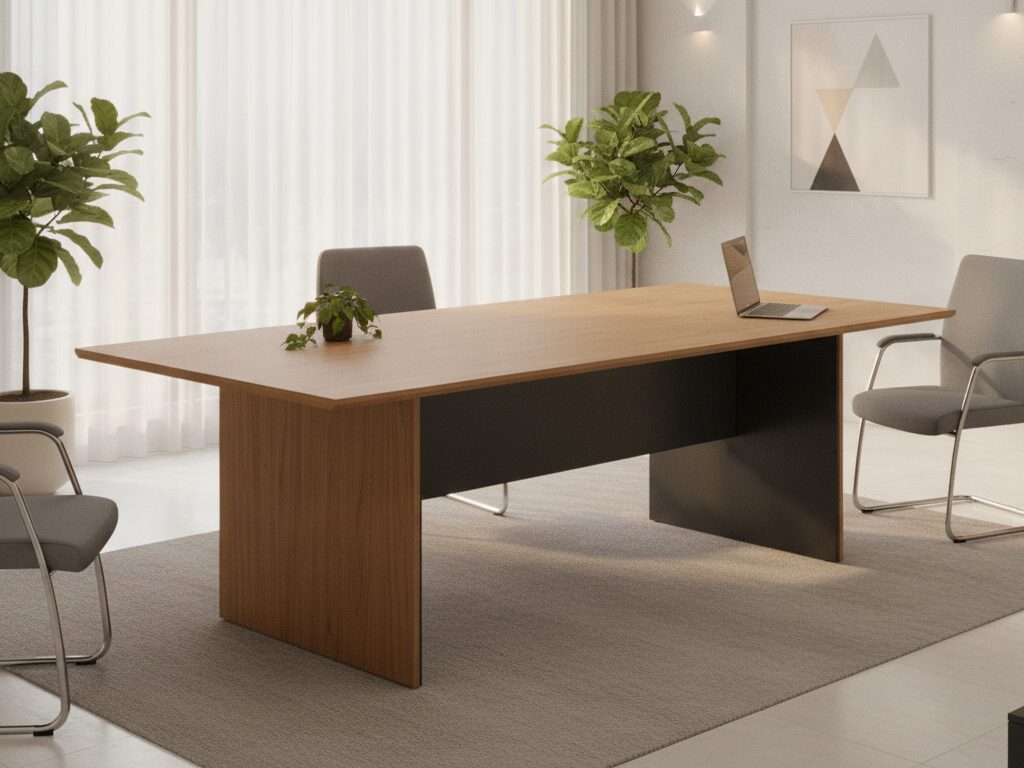
Pinnacle Edge M20 Walnut executive collection in an office
M20 · 21 ITEMS

Walnut executive

Executive desks, credenzas and matching tables in walnut. For private offices where the desk is the room’s only statement.
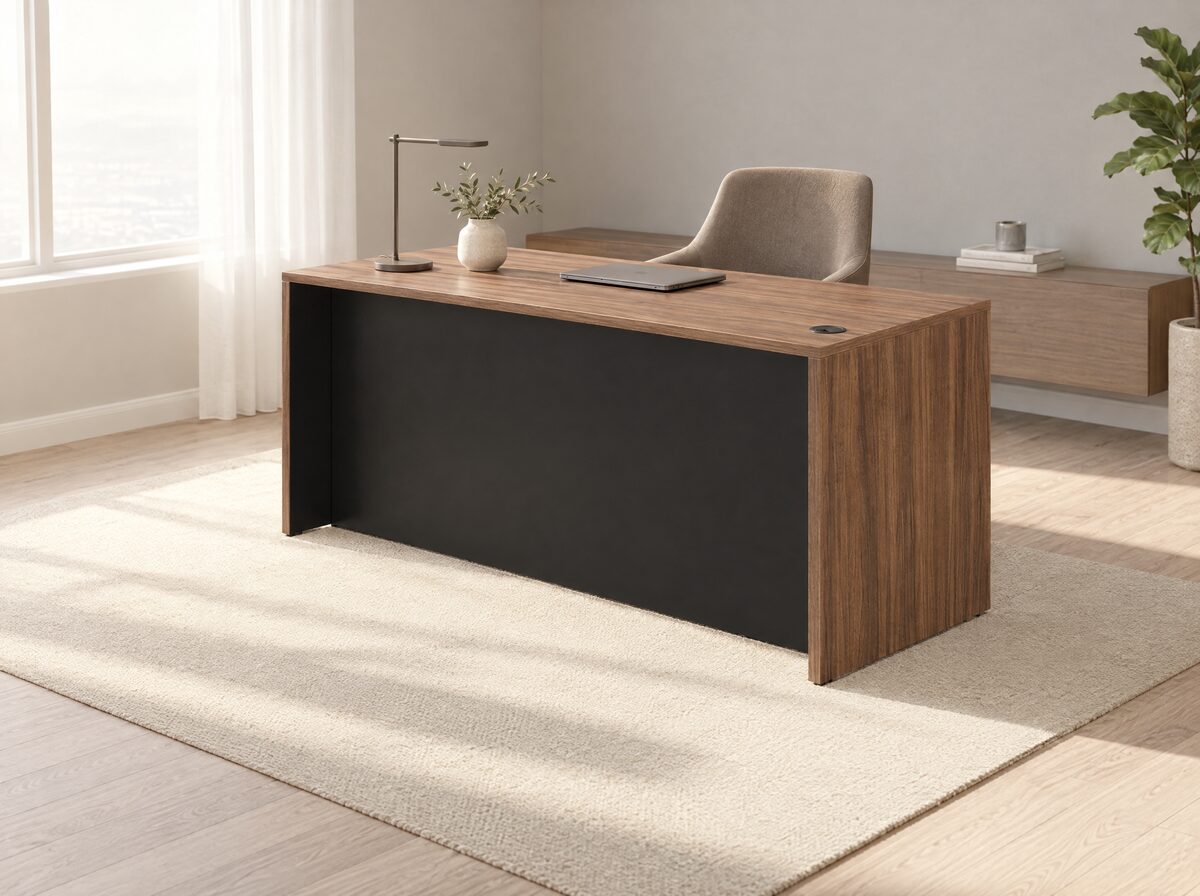
Pinnacle Edge WD Wood tables & desks collection in an office
WD · 24 ITEMS

Wood tables & desks

U-shaped desks and tables built around solid wood tops — the pieces that read as furniture rather than as office equipment.
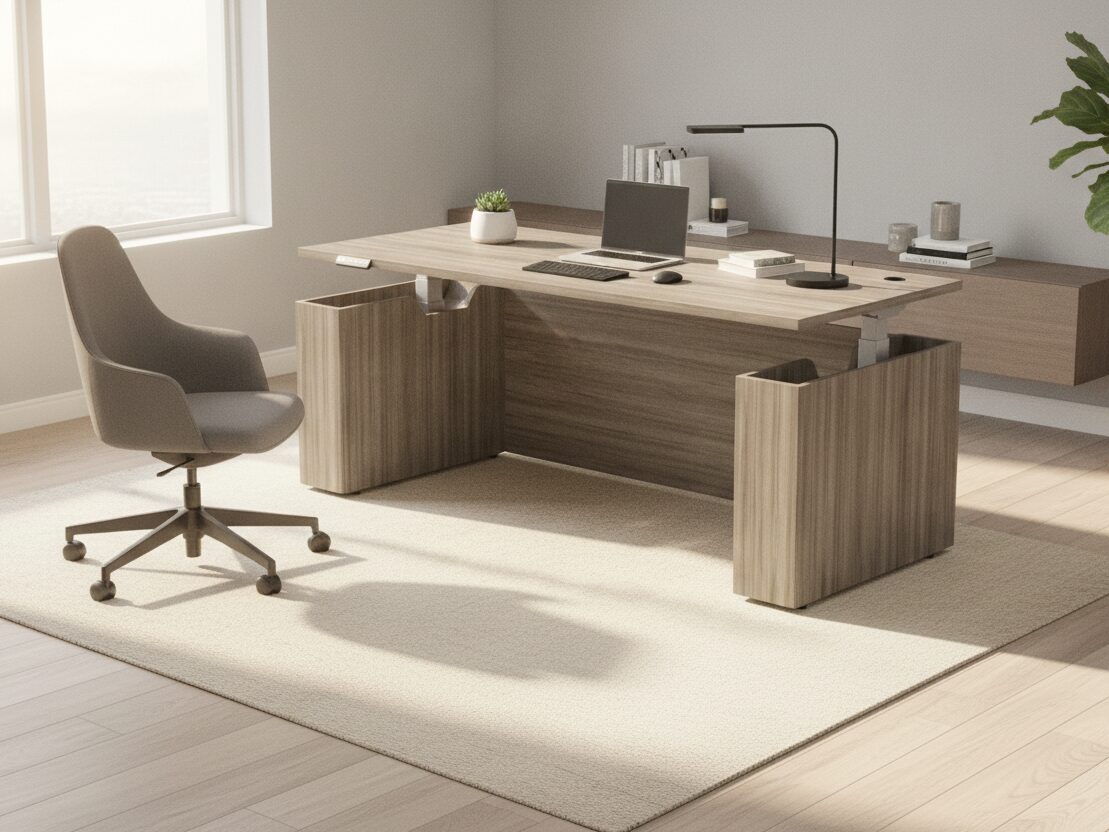
Pinnacle Edge TL Traditional casegoods collection in an office
TL · 39 ITEMS

Traditional casegoods

Bow-front desk combinations and storage in driftwood and mahogany, for offices that are not open-plan.
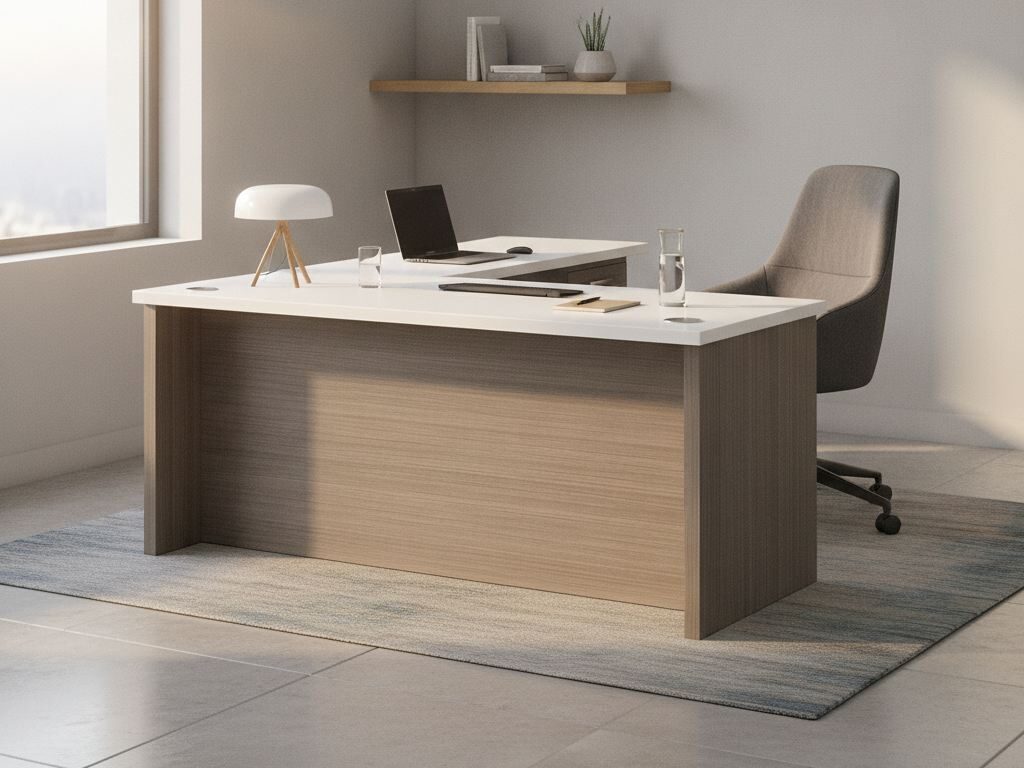
Pinnacle Edge CL Conference & lounge collection in an office
CL · 42 ITEMS

Conference & lounge

Conference tables, reception and lounge pieces. Sizes are cut to the room: give us the dimensions, the seat count and the finish.

Can’t find the size you need?

Most of what we ship is cut to a plan. Send the drawing and we come back with a dimensioned proposal.

Send us a drawing →

Every item carries its dimensions

Width, depth and height are published on every product page — the same numbers our drafting team works from. No “call for size”.

Browse the PE16 schedule →

SKUW × D × H
AM01-MTC-3614-WALNUT142"W x 55"D x 29"H
AM01-MTC-3614-AOK142"W x 55"D
AM01-MTC-4214-AOK165"W x 55"D
AM01-MTE-4816-AOK189"W x 63"D x 29"H

How an order runs

01

Send the plan

A floor plan, a sketch or a photo of the space is enough to start. No account, no login.

02

We spec it

You get a dimensioned layout and an itemised quote with SKUs, finishes and lead times.

03

Built and delivered

Manufactured to the approved drawing, then delivered and installed by our own crew.

Send us the space.

A plan, a sketch or a photo — that is enough for a first quote.

Request a quote